name

412 Pandora Court

  • St Peters, MO
Price Upon Request

412 Pandora Court

3 Beds 2 Baths 1,796 Sq.Ft. 10,890 Sq.Ft.

Description

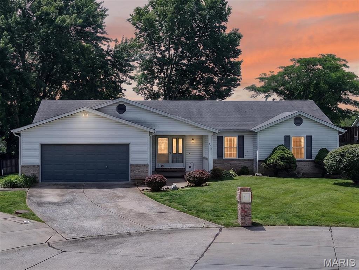
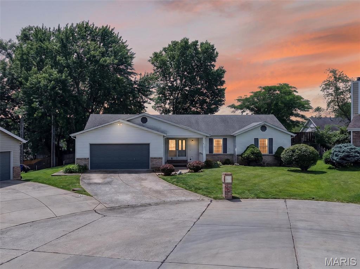
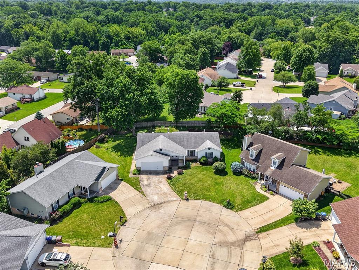
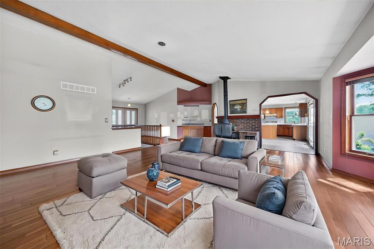
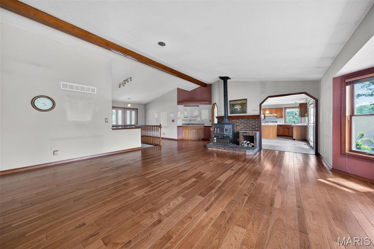
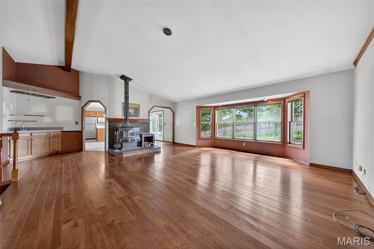
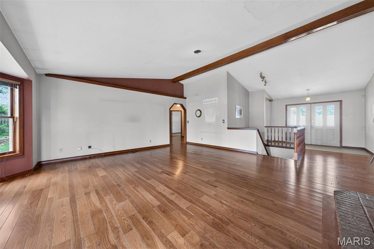
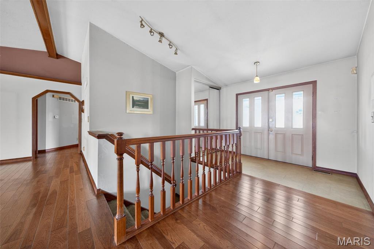
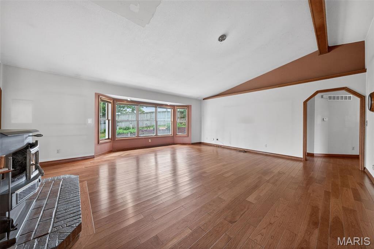
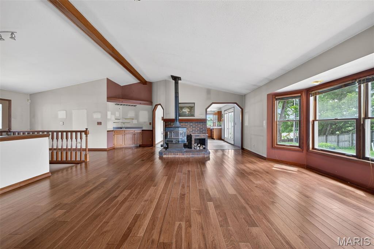
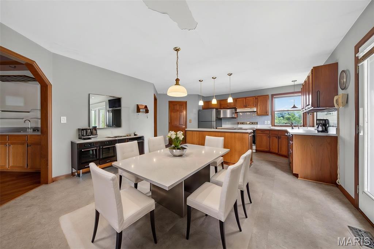
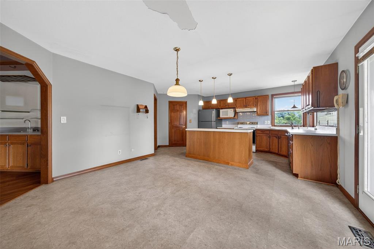
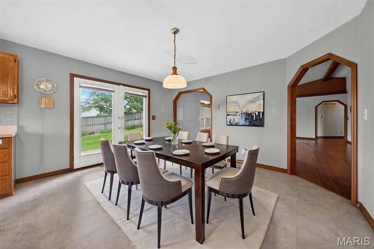
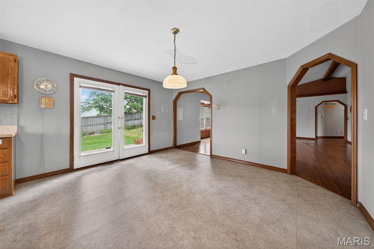
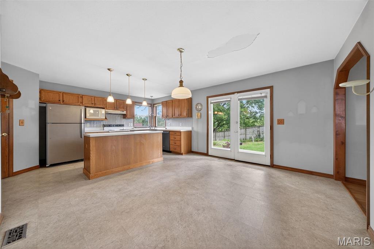
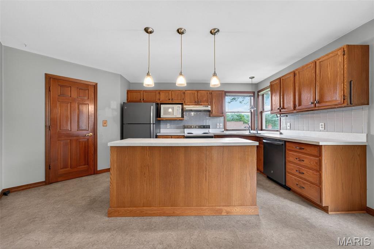
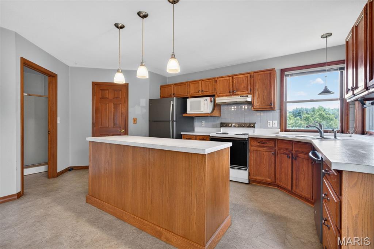
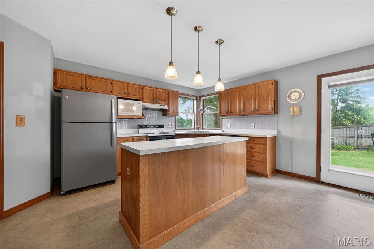
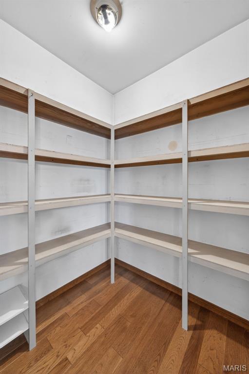
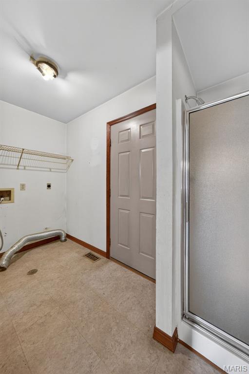
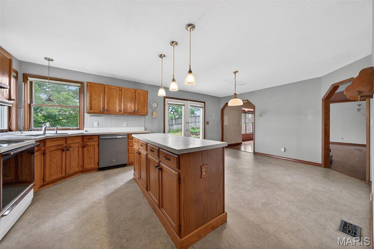
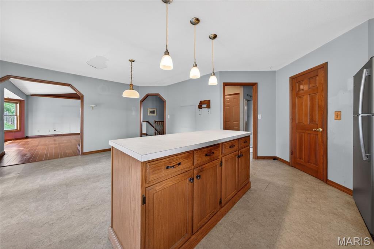
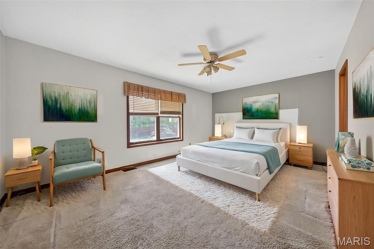
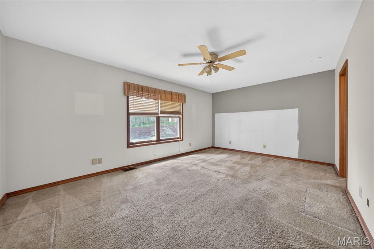
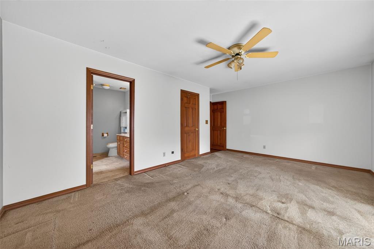
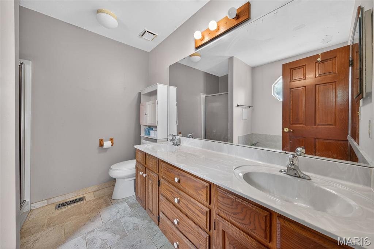
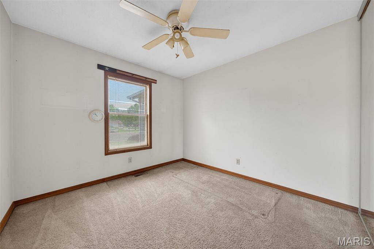
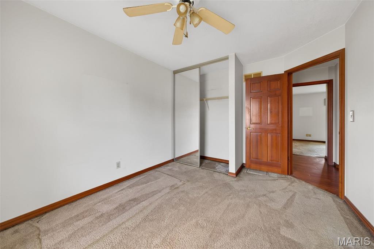
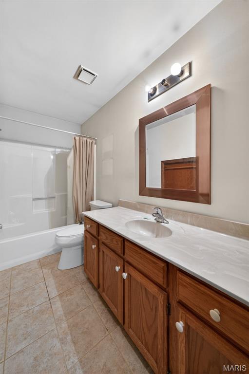
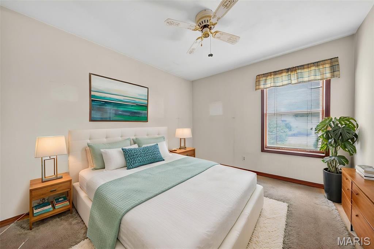
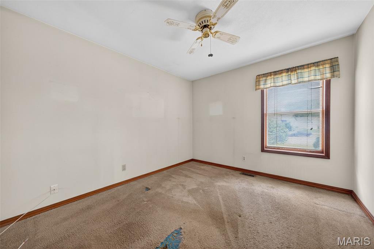
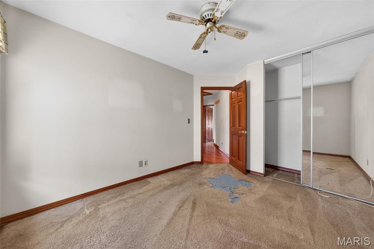
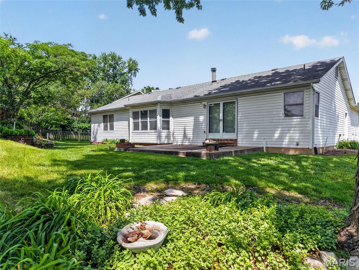
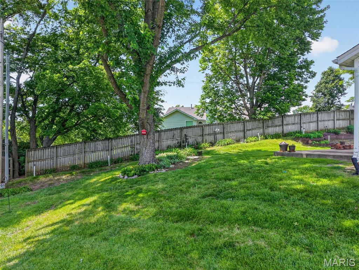
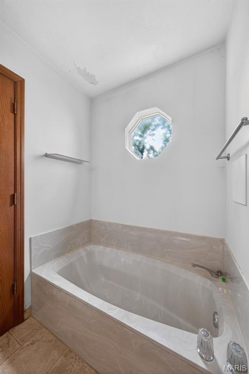
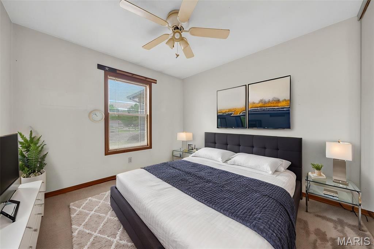
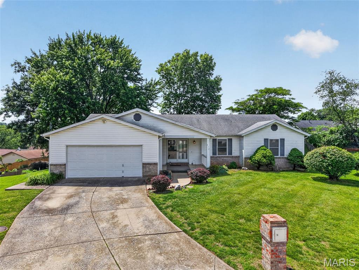
Welcome to this sprawling 3 bed 2 bath ranch home tucked away on a quiet culdesac in desirable Pegasus Farms! You are greeted by the covered front porch leading into the open entry way. The great room features vaulted ceilings, large bay window providing tons of natural light, and hardwood floors. The wood burning stove excentuated by the beautiful brick surround back drop. The corner wet bar creates a great atmosphere for entertaining family & friends. The large kitchen layout offers a center island, extended countertop space and spacious walk-in pantry. The dining space can accomidate a large dining room table. Head out back to the patio, a perfect spot to host a BBQ this summer! Primary bedroom is generously sized, featuring on suite full bath with dual sinks, soaking tub and separate shower. Two more spacious bedrooms & full hall bath complete the main level. Full basement is perfect for future expansion or storage. Main floor laundry room leads to the 26 x 22 oversized garage with insulated garage door and side service door. This is the perfect property to make your own with some sweet equity. Schedule your private showing today! Property is being sold as is.

Share Property

Location

412 Pandora Court, St Peters, MO 63376

Status

Sold

Date Sold

July 1, 2026

1988

1988

Year Built

3

3

Total Bedrooms

2

2

Total Bathrooms

1,796

1,796

Sq.Ft.

Living Space

10,890

10,890

Sq.Ft.

Lot Size

2.0

2.0

Garage Spaces
01

Interior

Total Bedrooms

3

Total Bathrooms

2

Full Bathrooms

2

Laundry room

Main Level

Flooring

Carpet, Hardwood

Fireplace

Wood Burning Stove

Appliances

Dishwasher, Disposal, Microwave, Built-In Electric Range

Other Interior Features

Bar, Breakfast Room, Ceiling Fan(s), Eat-in Kitchen, Kitchen/Dining Room Combo, Natural Woodwork, Pantry, Vaulted Ceiling(s), Walk-In Pantry
01

Exterior & Building

Story

1

Garage Spaces
2.0

Water Source

Public

Utilities

Cable Available, Electricity Connected, Natural Gas Connected, Phone Available, Sewer Connected, Underground Utilities, Water Connected

Roof

Architectural Shingle

Lot Features

Gently Rolling

Parking

Attached, Concrete, Garage, Garage Door Opener, Garage Faces Front, Off Street, Oversized
Heat Type

Forced Air, Natural Gas

Air Conditioning

Ceiling Fan(s), Central Air

Sewer

Public Sewer

Substructure

Concrete Perimeter

HOA Amenities

Common Ground
01

Lot & Area

Status

Sold

Living Area

1,796 Sq.Ft.

Lot Size

10,890 Sq.Ft.

MLS® ID

26033809

Type

Residential

Year Built

1988

Neighborhood

St. Peters

Architecture Styles

Ranch

Elementary School

Warren Elem.

Middle School

Saeger Middle

High School

Francis Howell Central High

School District

Francis Howell R-III
01

Finance

Price Upon Request

Explore
St. Peters

Let’s connect

Thank you for your message

We will be in touch with you shortly

name

Thank you for your message

We will be in touch with you shortly

Let’s connect

Mike Galbally

EM

Mike Galbally

Owner | Lead Listing Specialist

2009029946

My goal is to make your next real estate transaction as easy as possible.

Show more